 Delivered Nationwide
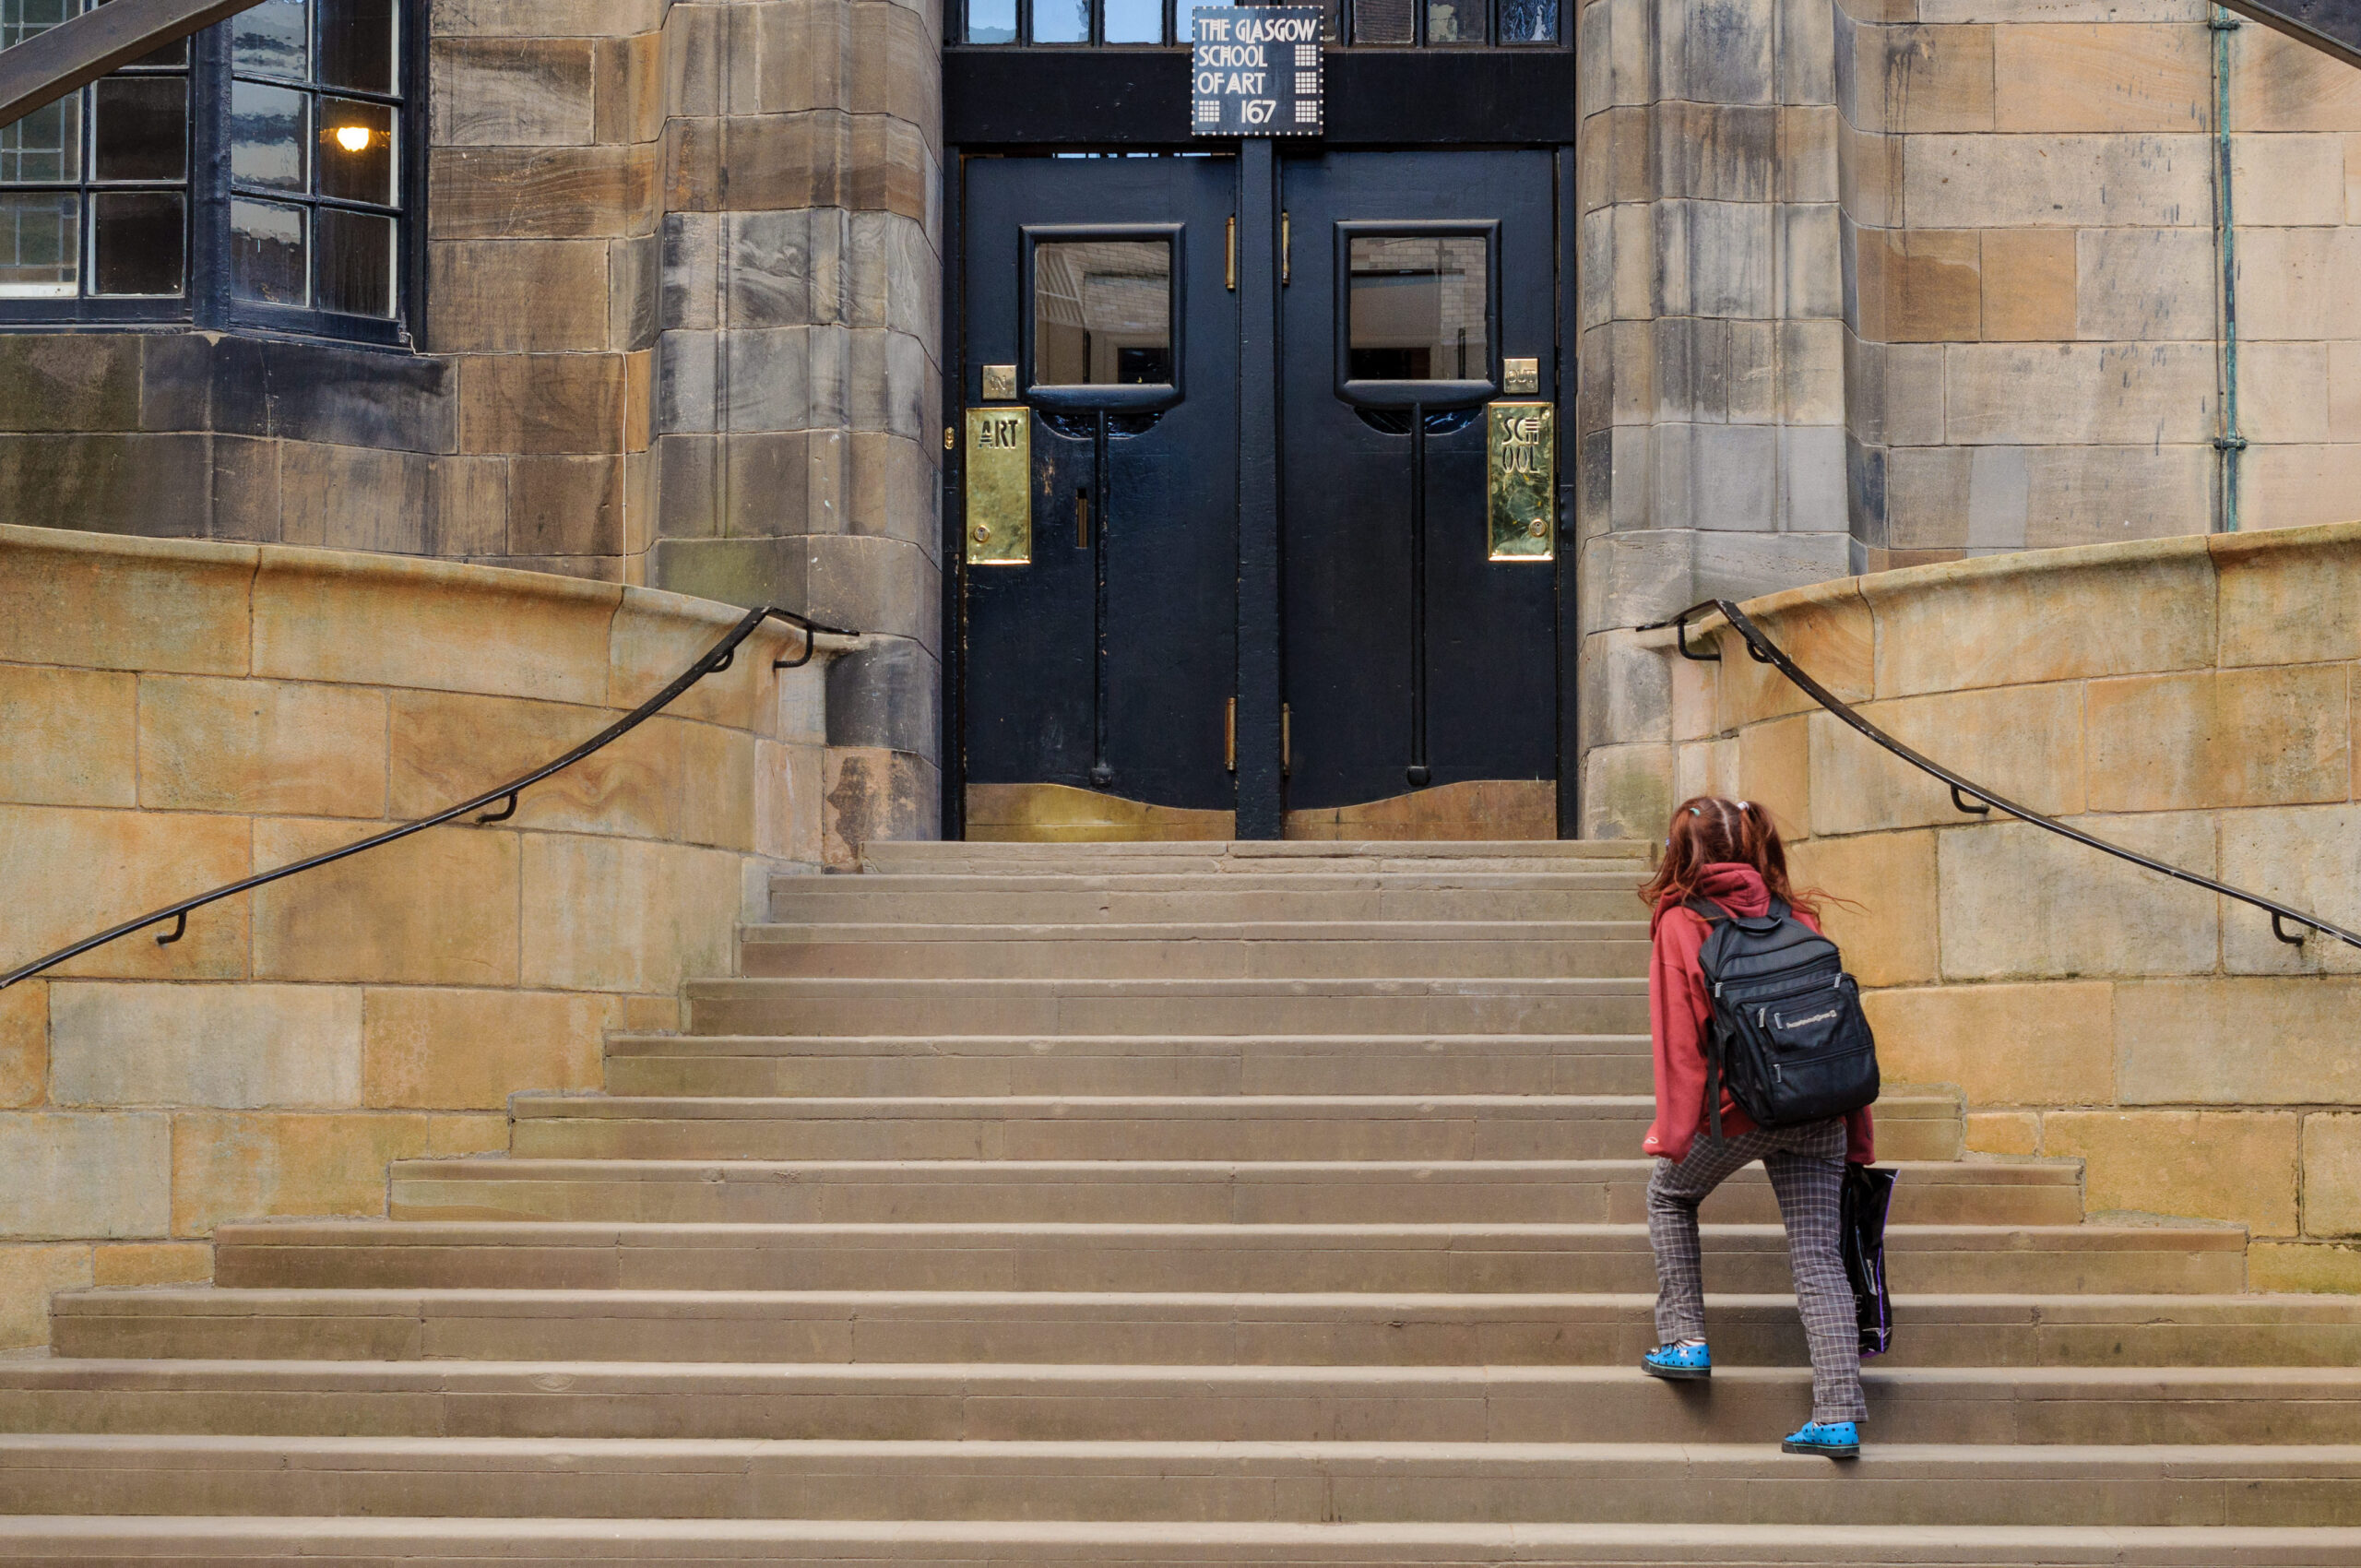
Many schools operate from buildings that were designed long before modern accessibility standards came into effect. Narrow corridors, split-level layouts, listed status, and limited space can all make installing a lift appear challenging. Fortunately, today’s platform lifts are designed for these constraints, offering accessible solutions that require far less structural work than many people expect.
This guide will take you through what to consider when planning a school lift installation, from regulations through to choosing the right model.
Why Platform Lifts Work Well in Schools
A platform lift’s compact footprint makes it far easier to incorporate into existing layouts, particularly where space is limited or structural alterations need to be kept to a minimum.
Many models are also supplied with a self-supporting shaft, removing the need to construct a separate lift shaft. They also require only a shallow pit, or can be installed with a ramp where excavation isn’t practical, and with no machine room required, schools can often make better use of the space they already have.
This flexibility means platform lifts are suitable for a wide range of education settings, from Victorian school buildings and listed properties to modern campuses. Indoor models can provide access between classrooms and communal areas, while external platform lifts create step-free routes between split-level buildings, playgrounds, or sports facilities.
While each regulation has a different purpose, they all contribute to the same goal: creating buildings that are safe, accessible, and compliant throughout their operational life. The following sections explore each area in more detail, helping you understand what applies to your project and when.
Finding Space for a Lift
One of the biggest concerns for schools is finding somewhere to install a lift without losing valuable teaching space. In reality, many projects make use of areas that are already available, such as stairwells, unused corners, entrance lobbies, or small extensions.
Replacing an older or non-compliant lift can also create an opportunity to improve accessibility without significantly changing the building’s footprint. Careful planning of circulation space around the lift is equally important, ensuring pupils, staff, and wheelchair users can move comfortably and safely between rooms.
No two school buildings are the same, which is why an early site survey is so valuable. It helps identify the most suitable location while highlighting any structural constraints before work begins.
Installing During the Summer Holidays
For many schools, the summer holidays provide the best opportunity to carry out accessibility improvements with minimal disruption. With classrooms empty and fewer people on site, installation work can often be completed before the new academic year begins.
That short window also means planning ahead is essential. Site surveys, technical drawings, manufacturing, and scheduling all take time, so leaving decisions until the end of the summer term can limit the options available.
If you’re considering accessibility improvements during the next school holidays, arranging a free site survey is the best place to start.
Case Study – Solving a Difficult School Installation

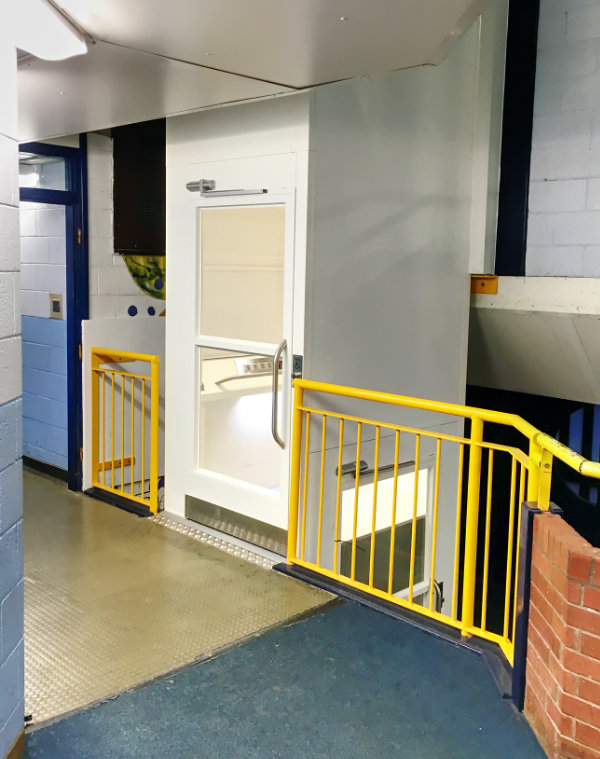
A primary school in Flintshire needed to improve access between three split-level corridors, but the project presented an unusual challenge. The original plan involved installing two lifts, however one location would have meant removing a large mural created by the pupils, something the school was keen to avoid.
Working with the local authority’s architects, an alternative approach was developed. Instead of two separate lifts, a single platform lift was installed within a small extension, providing access to all three levels while preserving the existing artwork and minimising changes to the building itself.
The project demonstrates that accessibility improvements don’t always require major alterations. By adapting the lift design to suit the building, the school was able to create a compliant, step-free route without compromising an important feature of the learning environment.

Planning for Accessibility Beyond Today
Accessibility planning shouldn’t focus solely on the needs of today’s pupils. Schools evolve over time, with changing enrolment, expanding SEND provision, new members of staff, and a steady flow of parents, contractors, and visitors all placing different demands on the building.
Considering these factors early makes it easier to create an environment that continues to support everyone who uses it, rather than reacting as needs arise. It also reflects the ongoing responsibilities set out in the Equality Act, which encourages schools to remove barriers wherever it is reasonable to do so.
Choosing the Right Lift
The best lift for a school depends on the building rather than the product itself. The table below highlights some of the most common scenarios.
| School requirement | Typical solution |
| Limited space or retrofit project | Motala 2000 Platform Lift – Designed with a compact footprint and self-supporting shaft, making it well suited to existing school buildings where space is at a premium. |
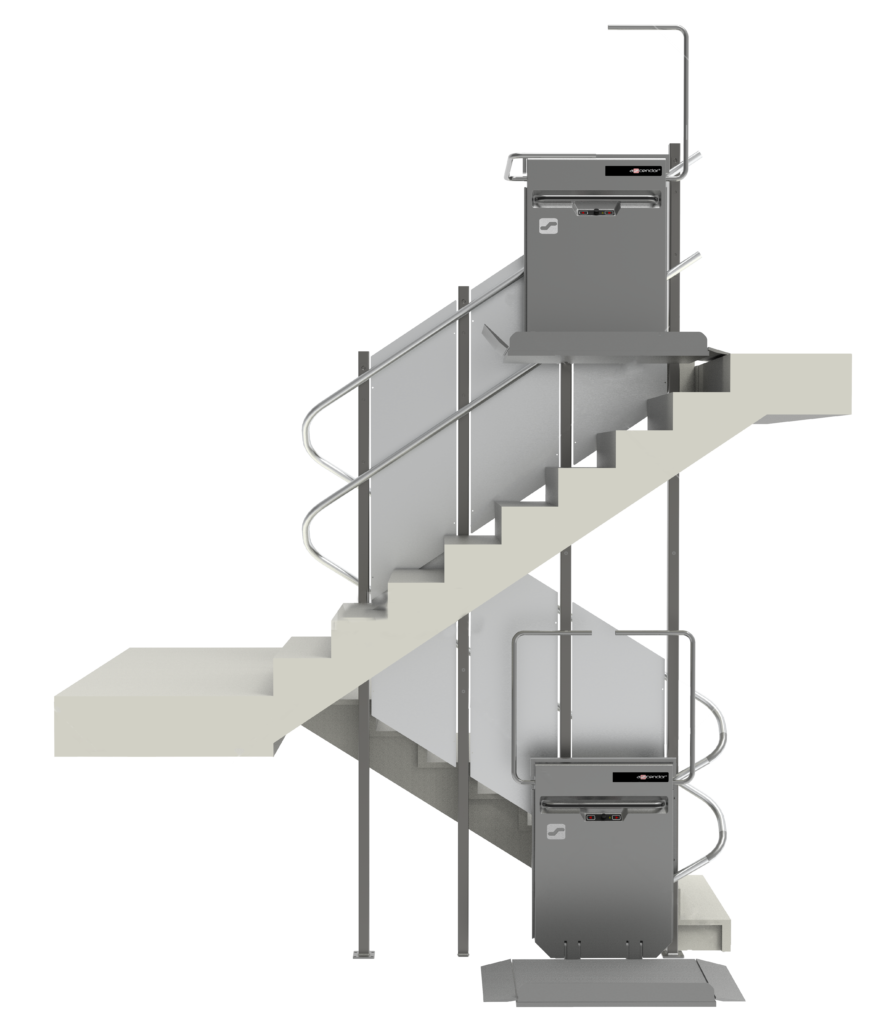
| Existing staircase | Vimec V6 Platform Stairlift – A practical option where a vertical lift isn’t possible, allowing wheelchair users to travel safely between floors. |
| Outdoor access between buildings or levels | Aritco PublicLift Access (External) – Designed for external environments, creating step-free access to playgrounds, sports facilities, and split-level entrances. |
| Higher footfall and frequent daily use | Vimec AR:IA Commercial Cabin Lift – An enclosed cabin lift suited to larger schools and colleges where a more traditional passenger lift experience is preferred. |
Every school has its own constraints, so a site survey is the best way to determine which solution is the right fit.
Start Planning Your End-Of-Term Installation
Every school building has its own constraints, so the best place to start is with a clear understanding of what’s possible. A technical survey can help identify the most suitable lift solution, minimise disruption, and ensure your project meets both your accessibility goals and your timescales.
Frequently Asked Questions
Do schools need planning permission for a lift?
Not always. Requirements depend on the building and the type of installation. Listed buildings and those in conservation areas may require additional approvals.
How much building work is involved?
This depends on the lift and the building. Many platform lifts require only minimal structural work, with no separate machine room and a shallow pit or ramp.
Can lifts be added to listed schools?
Yes, in many cases. Lift solutions can often be designed to work within the building’s existing layout while helping to preserve its historic character.
Can an existing school lift be replaced?
Yes. Many older lifts can be replaced with modern alternatives that offer improved accessibility and compliance without significantly altering the existing space.
Are platform lifts suitable for everyday school use?
Our platform lifts are designed for regular use and are commonly installed in schools, colleges, and universities across the UK.
Can lifts be installed outside?
Absolutely. Outdoor platform lifts can provide step-free access between buildings, playgrounds, sports facilities, and raised entrances.
Models like the UnaPorte® Platform Step Lift are fully IP54 rated, allowing them to be installed in spaces exposed to the elements.
How long does a school lift installation take?
Every project is different, but once the site is prepared, many platform lifts can be installed within a few days. Planning, manufacturing, and scheduling should all be factored into the overall project timeline.